top of page

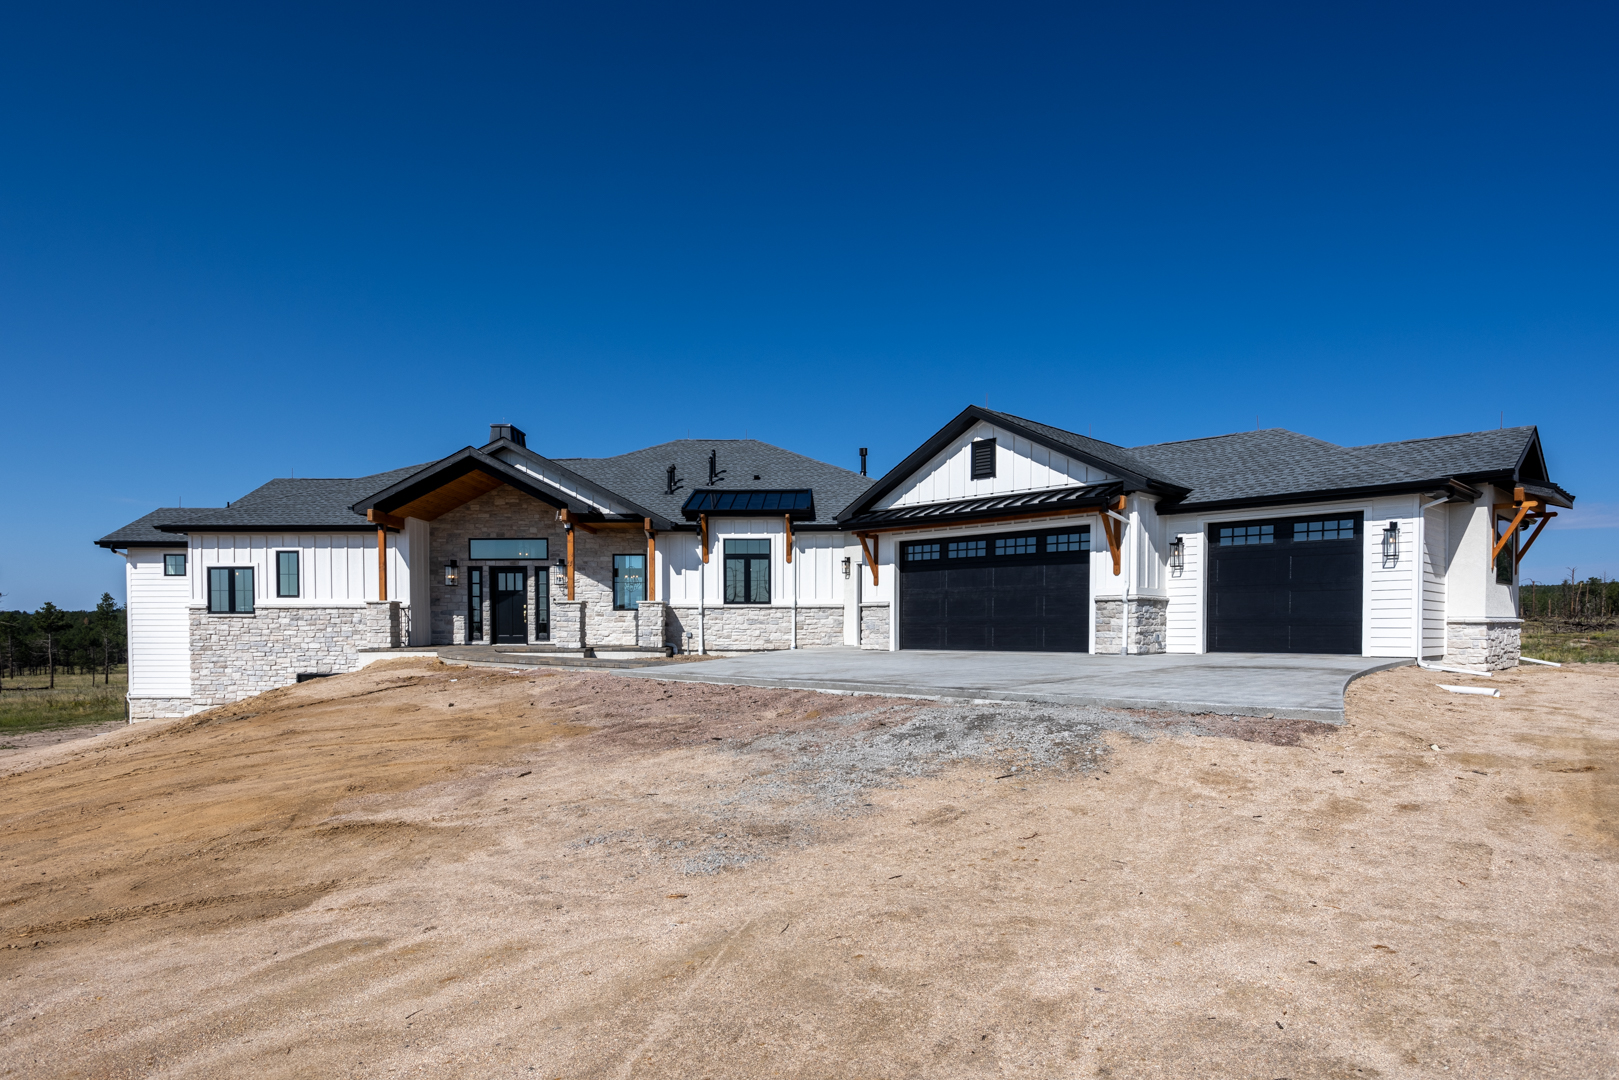
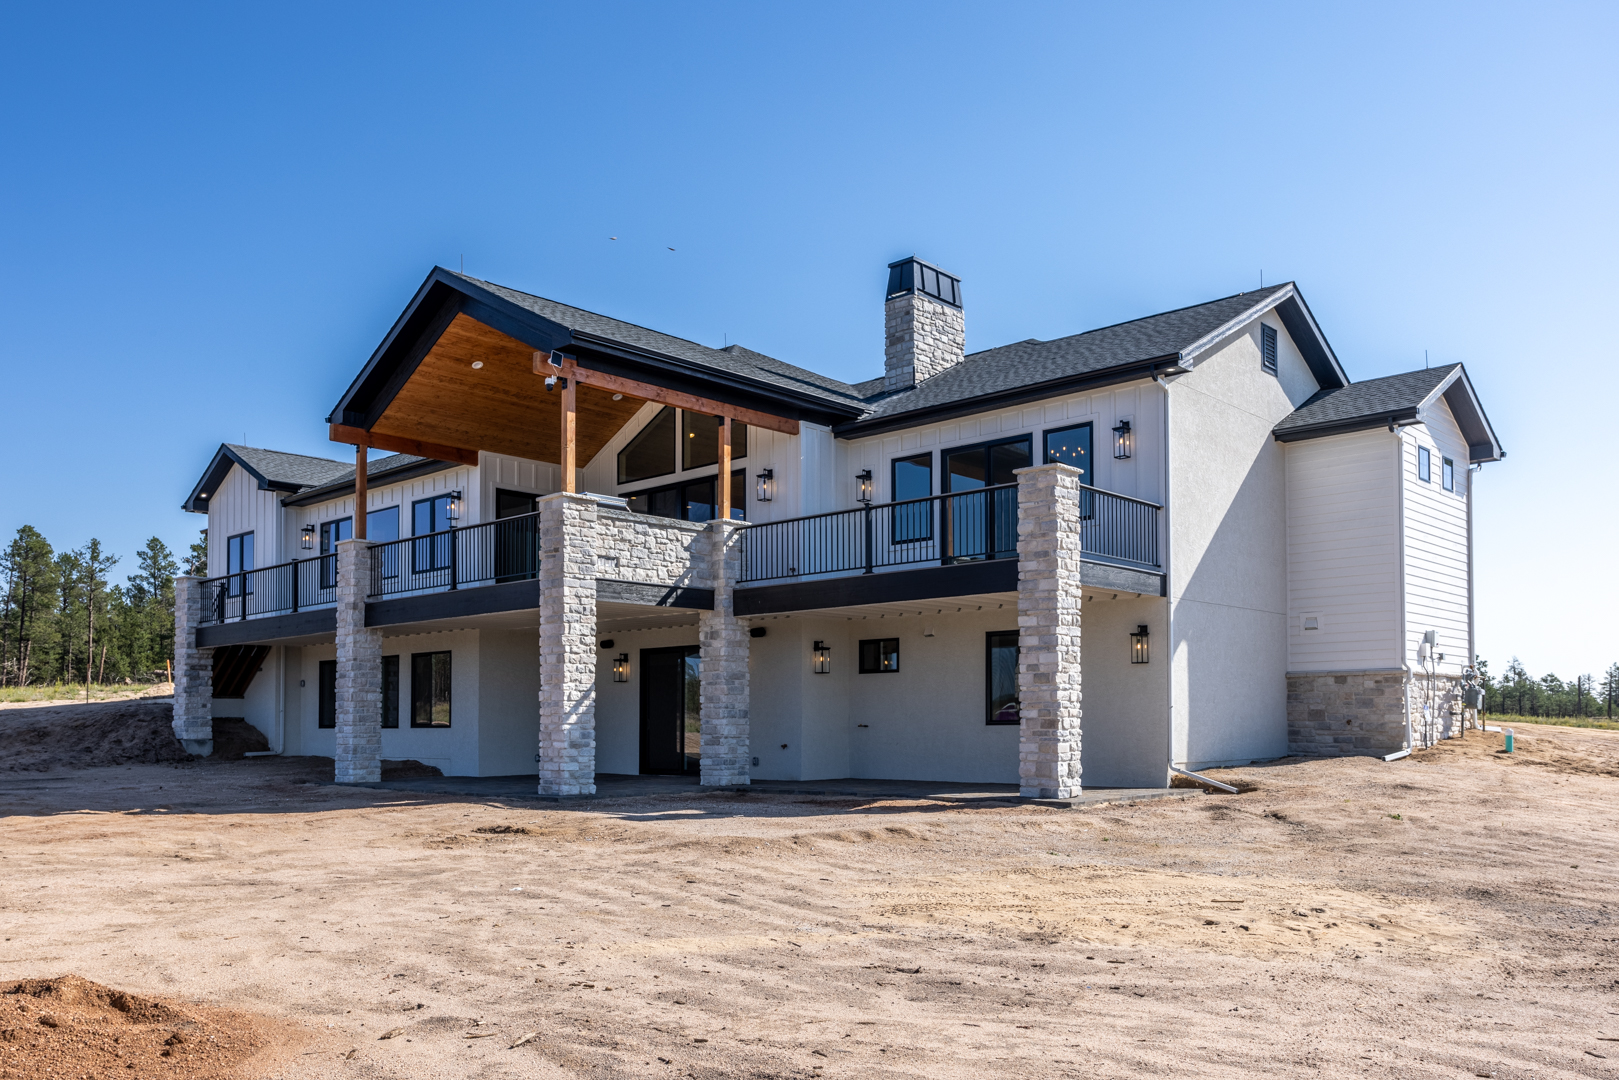
The Snowy Pine
Mountain luxury refined for modern living.
Model Selection
The Snowy Pine
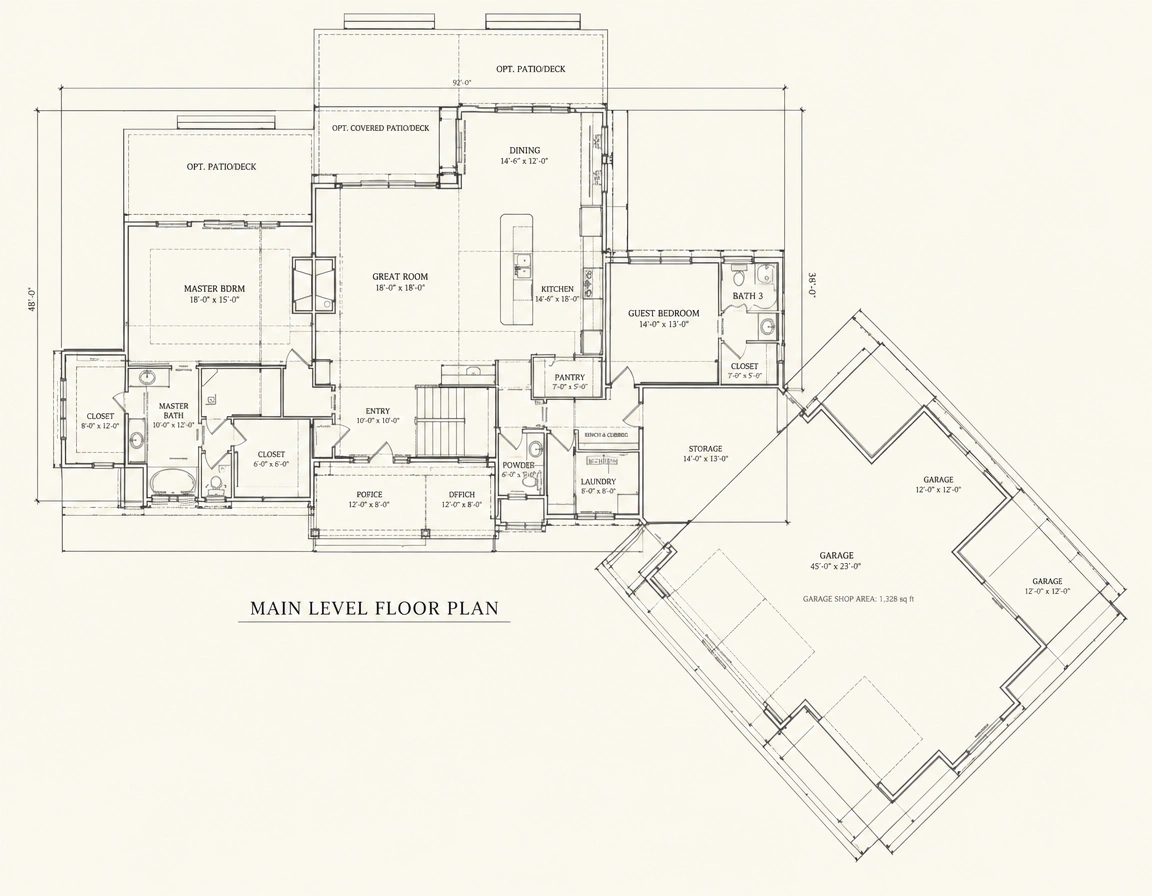
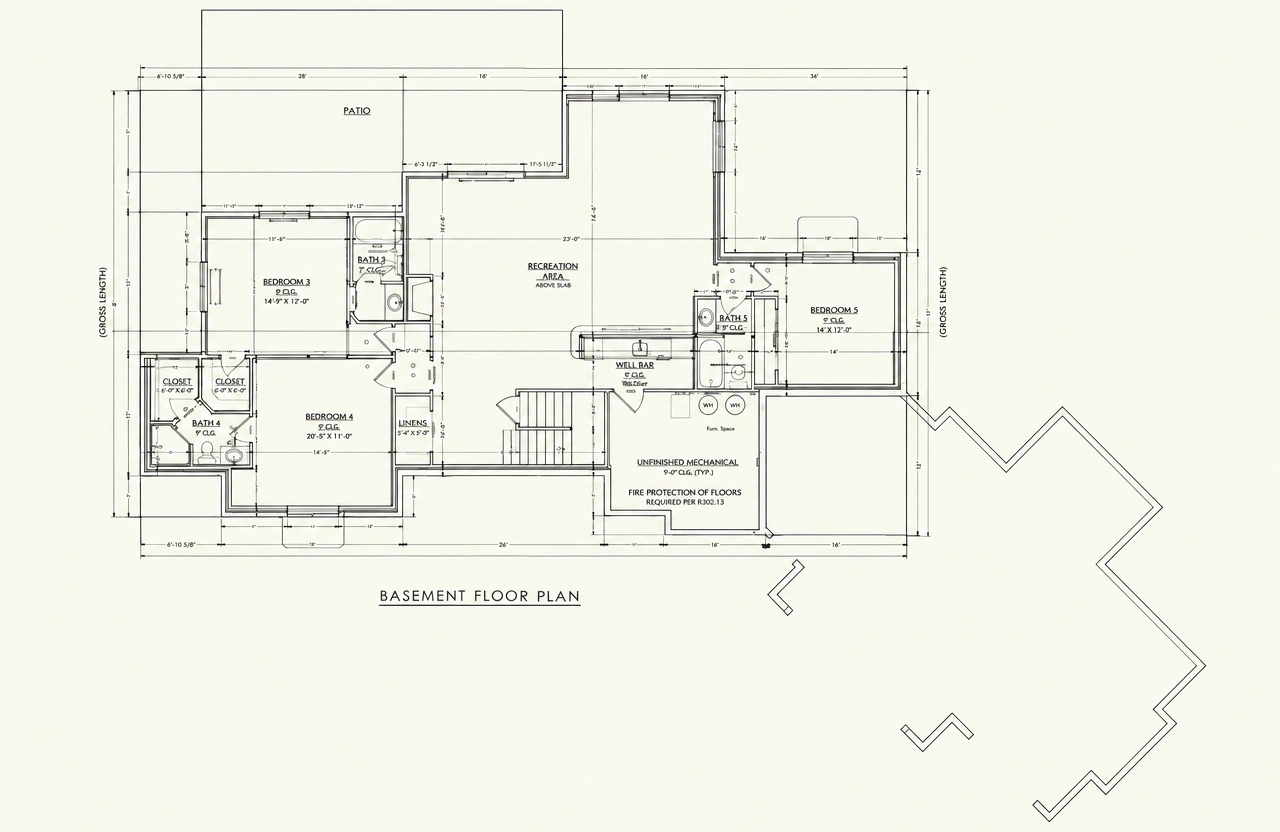
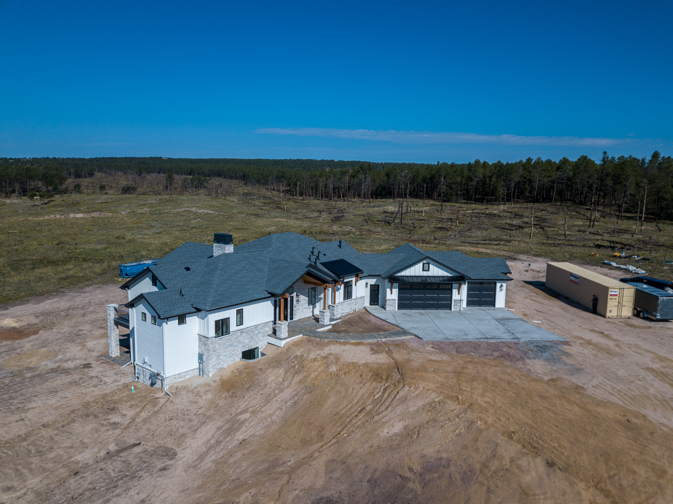
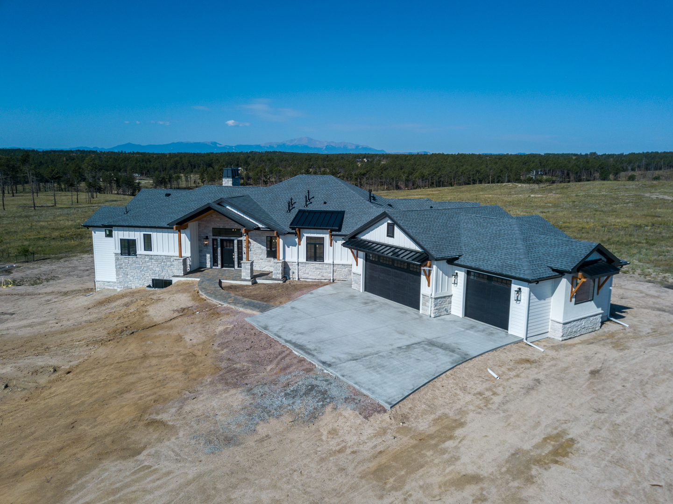
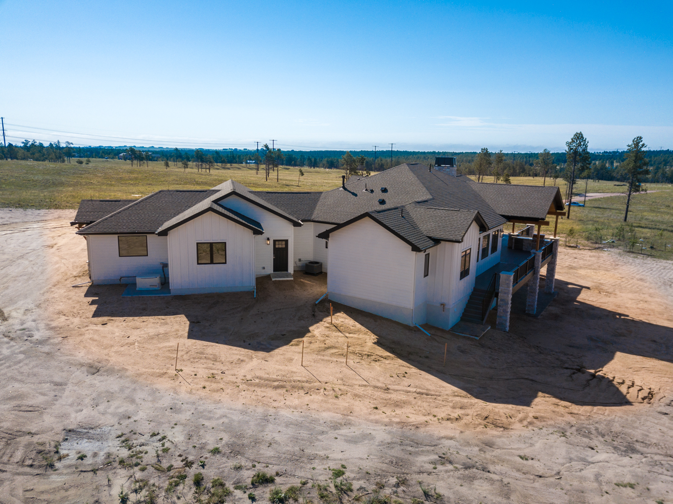
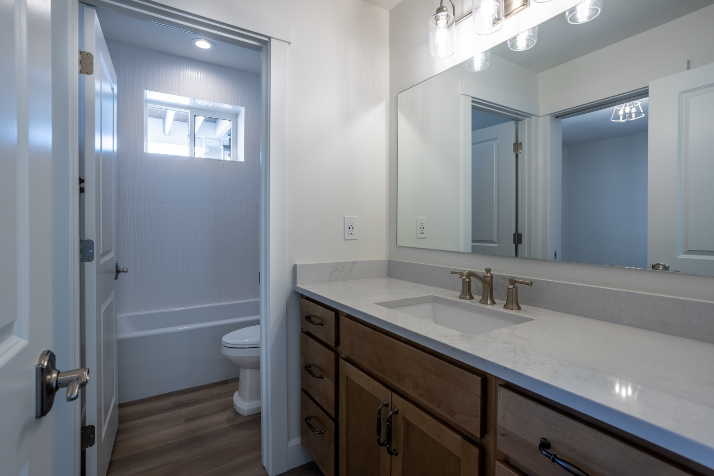
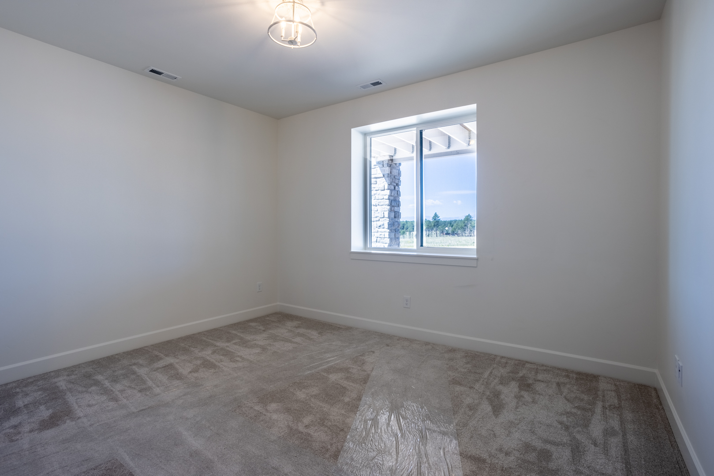
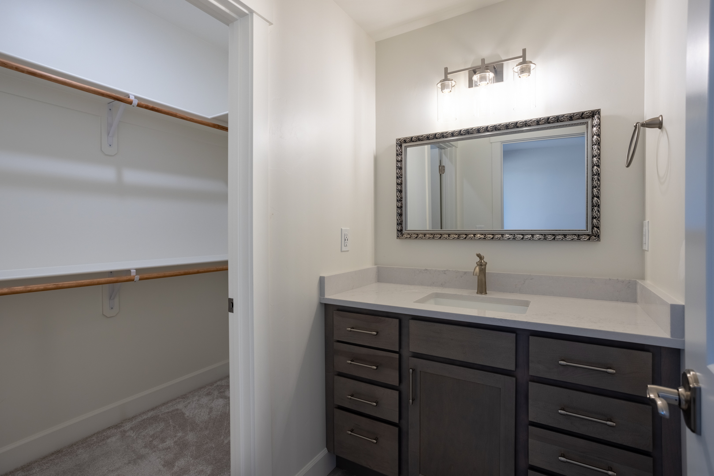
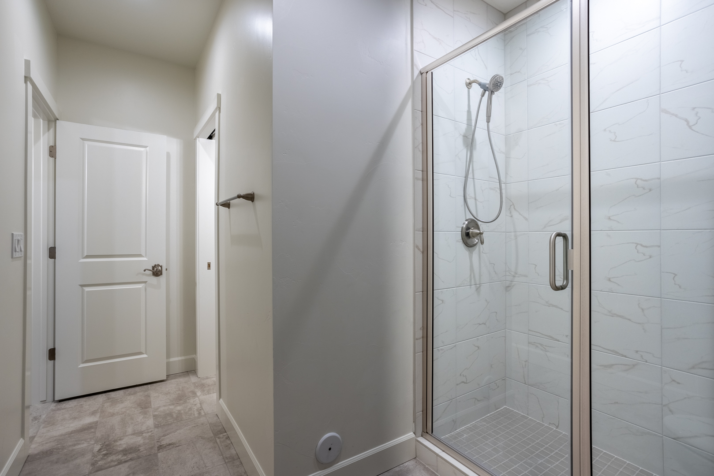
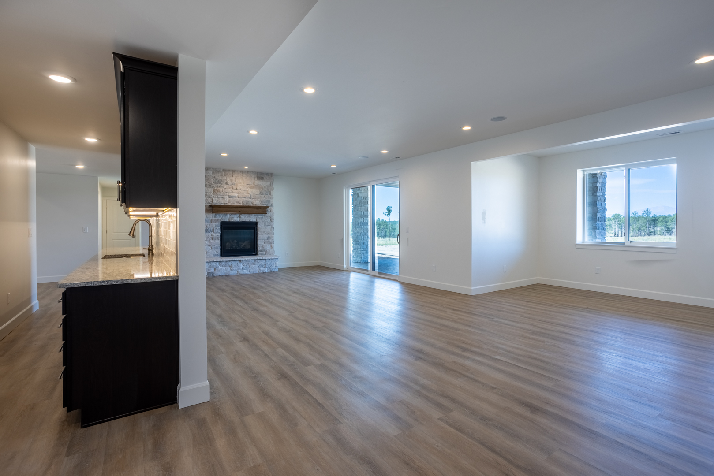
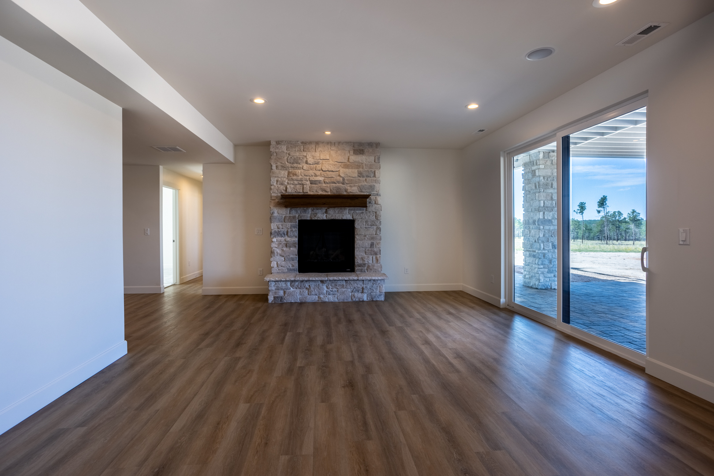
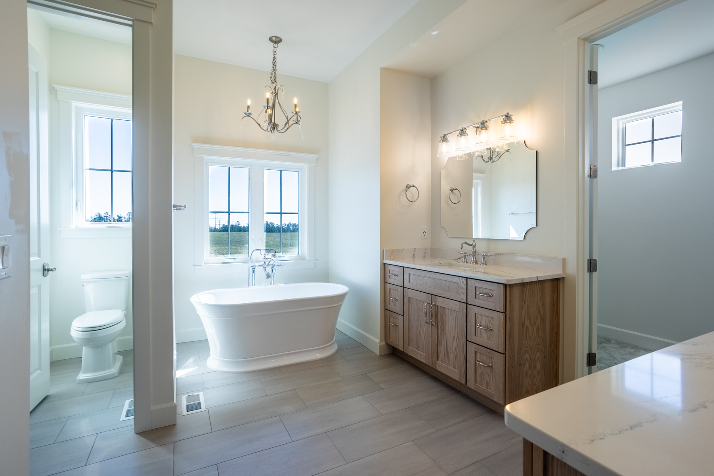
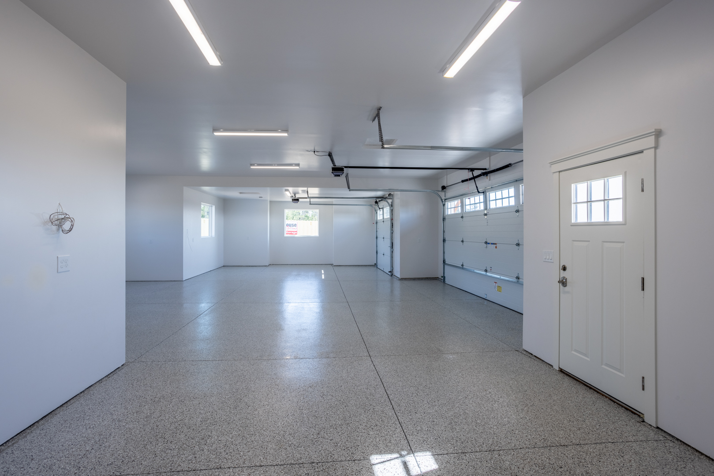
6 Bedrooms | 5 Bathrooms | 3 Car Garage | 5,054 Sq Ft
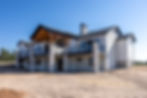
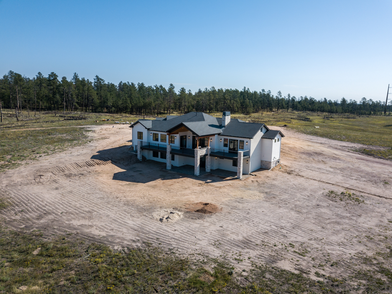
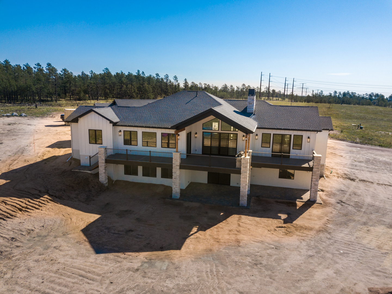
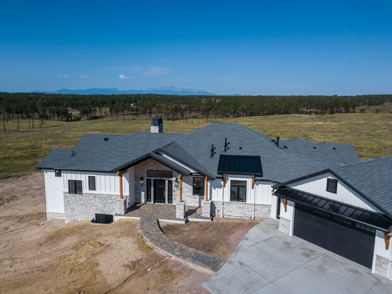
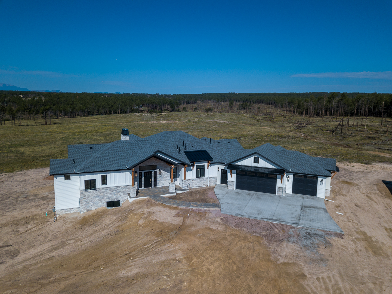
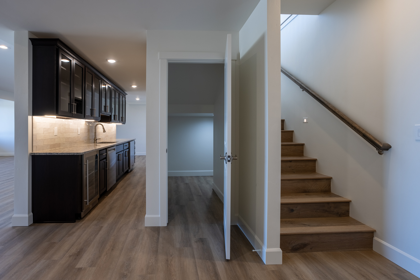
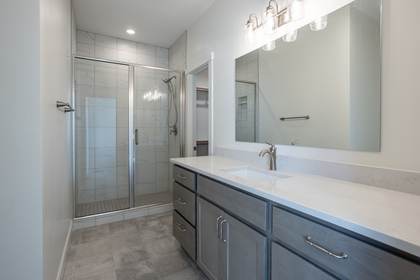
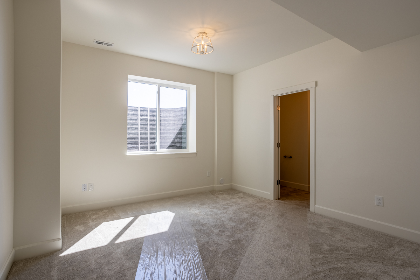
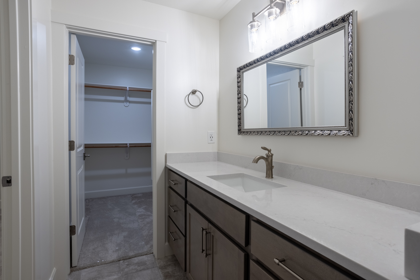
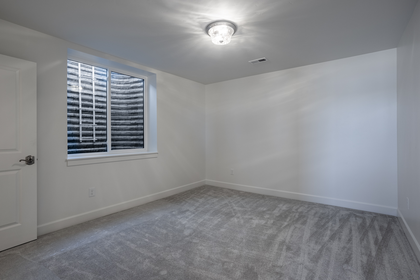
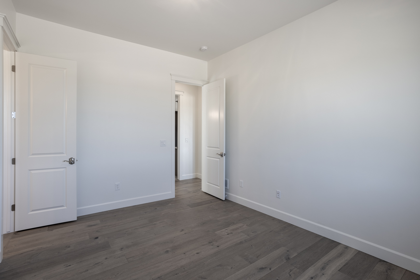
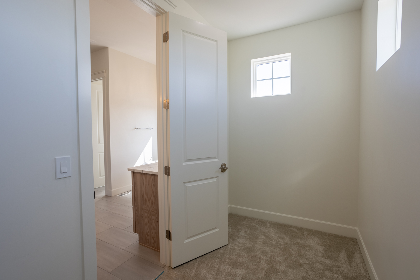
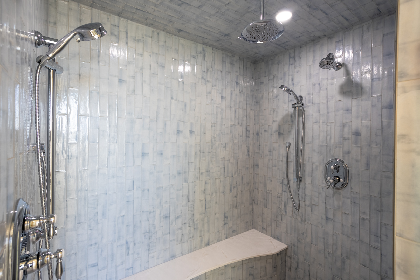
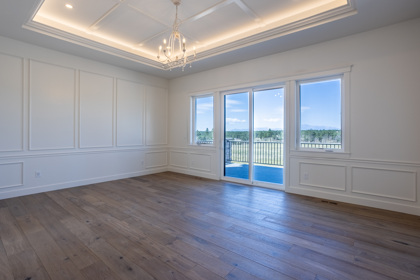
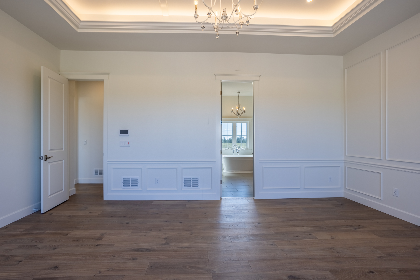
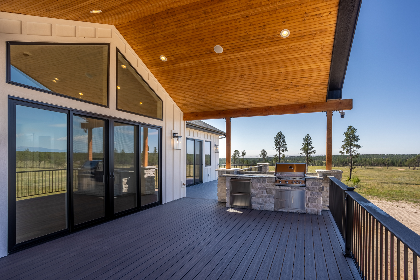
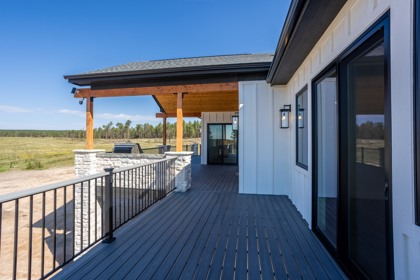
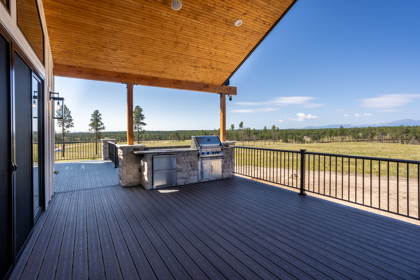
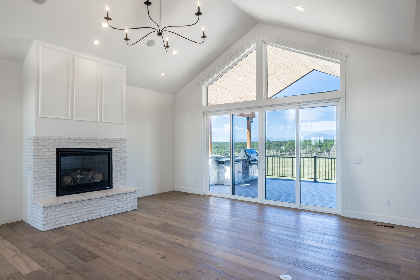
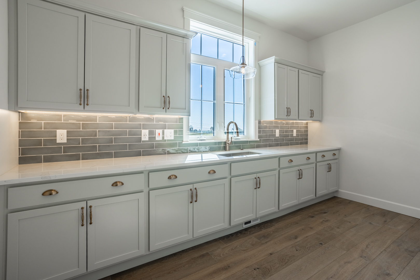
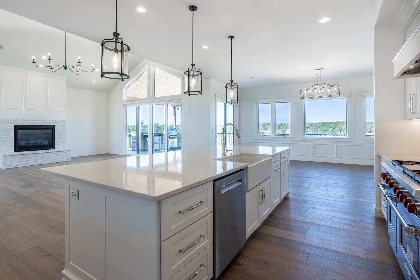
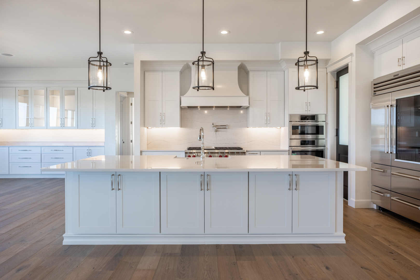
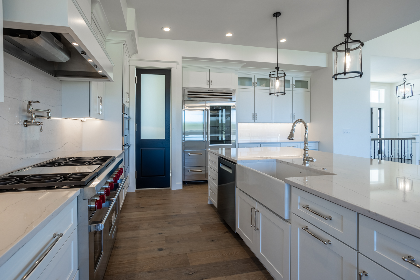
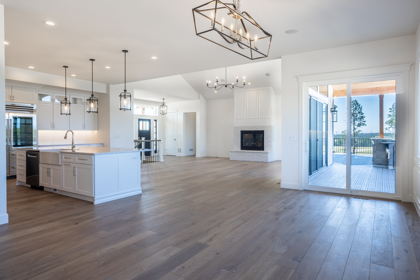
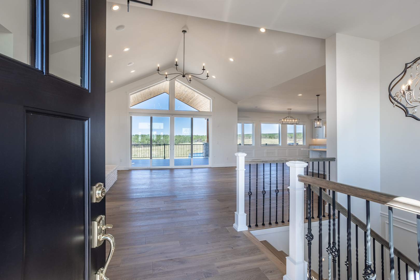
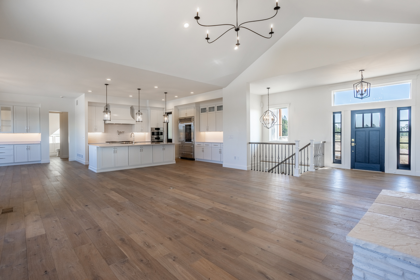
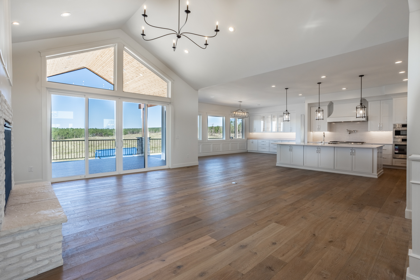
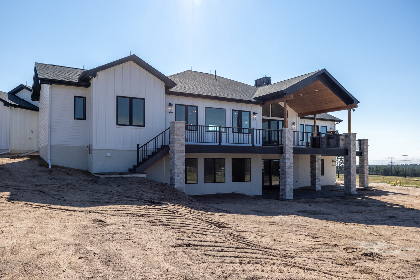
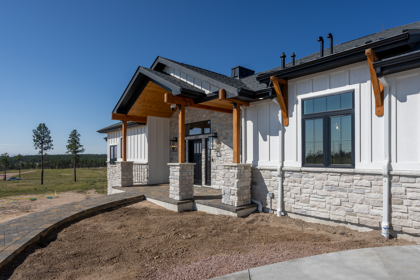
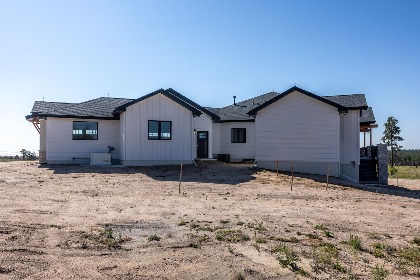
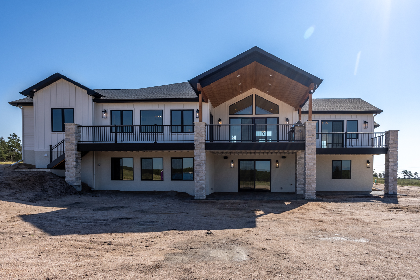
The Snowy Pine is a refined architectural achievement, offering a sophisticated mountain living experience. This model features expansive windows that frame carefully curated views, high-volume ceilings with industrial-refined wood trusses, and a professional-grade kitchen. Designed for those who value both grand entertaining and intimate domesticity in a modern mountain setting.




bottom of page